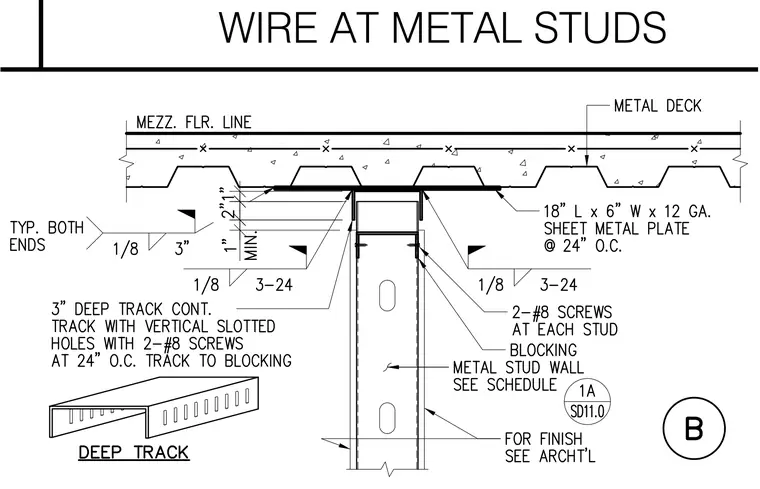
A continuous 3-inch deep slotted track fastens to the top of the metal stud wall with two number 8 screws at each stud and blocking. The track is positioned below a composite metal deck and concrete floor slab, allowing vertical movement via vertical slotted holes. An 18-inch long by 6-inch wide by 12-gauge sheet metal plate spans the deck flutes at 24 inches on center and welds to the supporting structure with one-eighth inch fillet welds at 3 inches on center. Two number 8 screws secure blocking to the metal stud wall at the head condition. Finishes are coordinated per architectural drawings.
Members view this detail in full resolution, download the CAD files (SVG, PDF), and can adapt it in the built-in CAD editor — export DXF, DWG, or PDF.
Start membership