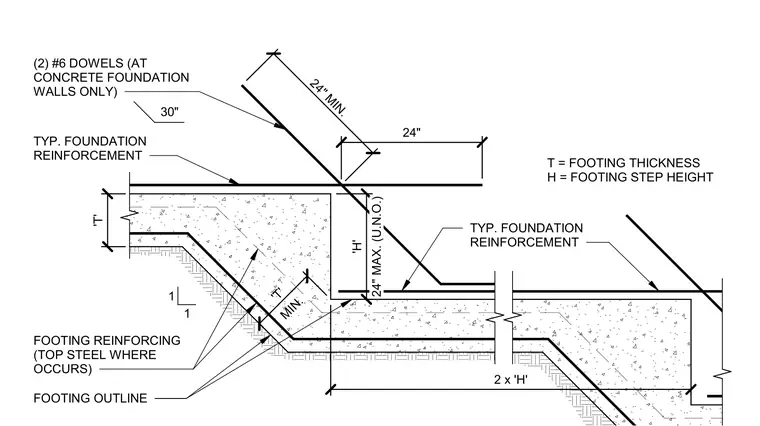
Stepped footing transitions require a one-to-one slope between footing levels, with step height H and footing thickness T. Typical foundation reinforcement must remain continuous through the step, with a minimum horizontal lap of 24 inches. Where concrete foundation walls occur, two number 6 dowels are required at the step. The footing transition maintains a minimum thickness of T at the sloped section, and the horizontal length of the transition is defined as two times the step height H. Unless noted otherwise, the maximum step height is 24 inches.
Members view this detail in full resolution, download the CAD files (SVG, PDF), and can adapt it in the built-in CAD editor — export DXF, DWG, or PDF.
Start membership