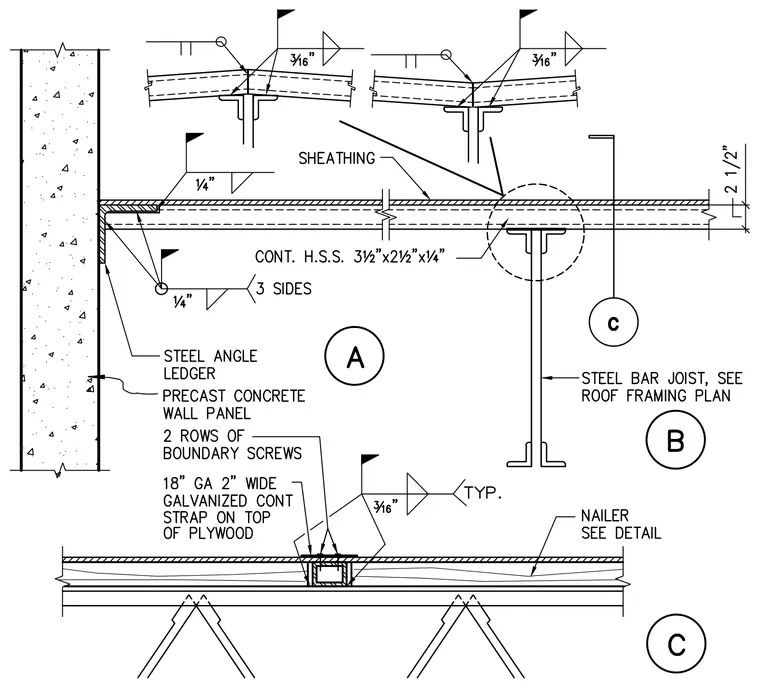
A continuous hollow structural section measuring 3 1/2 inches by 2 1/2 inches by 1/4 inch runs perpendicular to a steel bar joist, supported at the precast concrete wall by a steel angle ledger welded on three sides with a quarter-inch fillet weld. The steel bar joist bears below roof sheathing that incorporates an eighteen-gauge two-inch wide continuous galvanized strap fastened with two rows of boundary screws across the joint. Additional framing details show welded connections with three-sixteenths-inch fillet welds and nailers detailed separately.
Members view this detail in full resolution, download the CAD files (SVG, PDF), and can adapt it in the built-in CAD editor — export DXF, DWG, or PDF.
Start membership