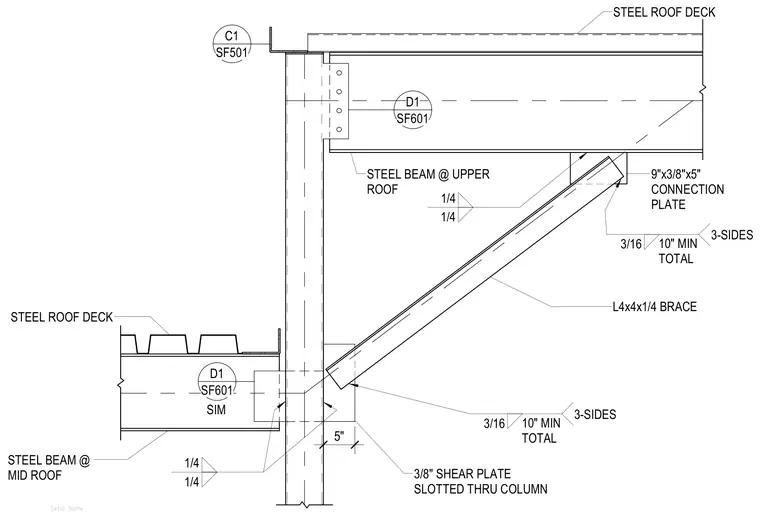
An upper roof steel beam connects to a continuous column using a 3/8-inch shear plate slotted through the column web. A lower steel roof deck bears on a mid-roof beam framing into the opposite side of the column. An L4x4x1/4 structural angle brace attaches to the underside of the upper beam via a 9x3/8x5-inch connection plate welded with 3/16-inch welds on three sides for a 10-inch minimum total length. Additional 1/4-inch fillet welds secure the beam shear plate and brace connections. Steel roof deck panels span across the top flanges of the framing members.
Detail Name SF601 D1 SF601 D1 SIM STEEL BEAM @ MID ROOF 5" 3/8" SHEAR PLATE SLOTTED THRU COLUMN STEEL BEAM @ UPPER ROOF STEEL ROOF DECK SF501 C1 1/4 1/4 STEEL ROOF DECK 3/16 3-SIDES 10" MIN TOTAL 1/4 1/4 3/16 3-SIDES 10" MIN TOTAL 9"x3/8"x5" CONNECTION PLATE L4x4x1/4 BRACE
Members view this detail in full resolution, download the CAD files (SVG, PDF), and can adapt it in the built-in CAD editor — export DXF, DWG, or PDF.
Start membership