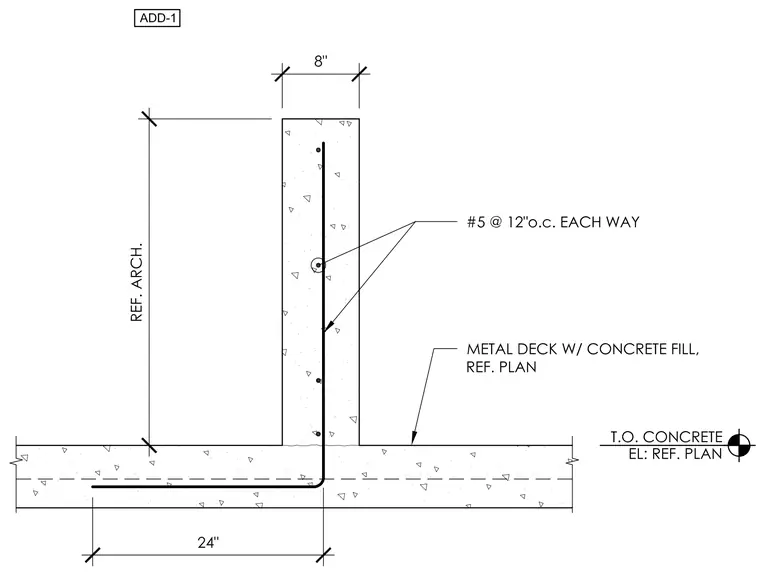
An eight-inch-wide concrete curb stands atop a concrete floor slab over metal deck. The curb is reinforced with number five rebar spaced at twelve inches on center each way. Vertical reinforcing dowels extend down into the slab, turning horizontally with a twenty-four inch development length. The supporting slab consists of metal deck with concrete fill, with the top of concrete elevation referenced per the architectural and structural plans.
Members view this detail in full resolution, download the CAD files (SVG, PDF), and can adapt it in the built-in CAD editor — export DXF, DWG, or PDF.
Start membership