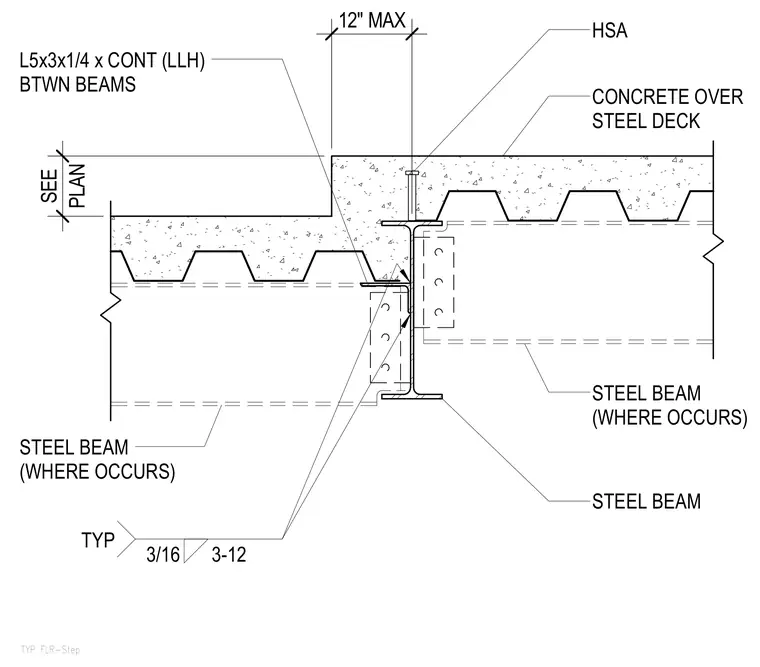
A continuous angle L5x3x1/4 is welded between steel beams with a three-sixteenths inch fillet weld at twelve inches typical spacing to form a step in a concrete over steel deck floor system. Shear studs are anchored through the deck into the supporting steel beam where required. Perpendicular steel beams occur below the deck on either side of the step junction, with a twelve-inch maximum dimension noted at the step transition.
TYP FLR-Step CONCRETE OVER STEEL DECK STEEL BEAM L5x3x1/4 x CONT (LLH) BTWN BEAMS 3/16 3-12 TYP HSA STEEL BEAM (WHERE OCCURS) PLAN SEE 12" MAX STEEL BEAM (WHERE OCCURS)
Members view this detail in full resolution, download the CAD files (SVG, PDF), and can adapt it in the built-in CAD editor — export DXF, DWG, or PDF.
Start membership