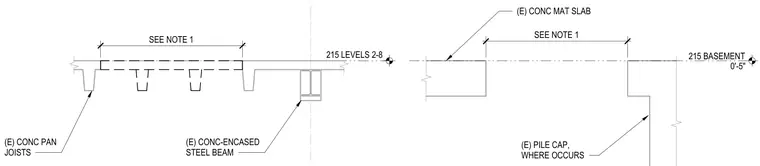
Existing foundation and floor framing conditions at the basement level incorporate an existing concrete mat slab bearing on an existing pile cap where applicable. Floor framing above features existing concrete pan joists and existing concrete-encased steel beams. Dimensions and spacings are referenced per general project notes.
215 BASEMENT 0'-5" (E) CONC MAT SLAB (E) PILE CAP, WHERE OCCURS SEE NOTE 1 (E) CONC PAN JOISTS (E) CONC-ENCASED STEEL BEAM 215 LEVELS 2-8 SEE NOTE 1
Members view this detail in full resolution, download the CAD files (SVG, PDF), and can adapt it in the built-in CAD editor — export DXF, DWG, or PDF.
Start membership