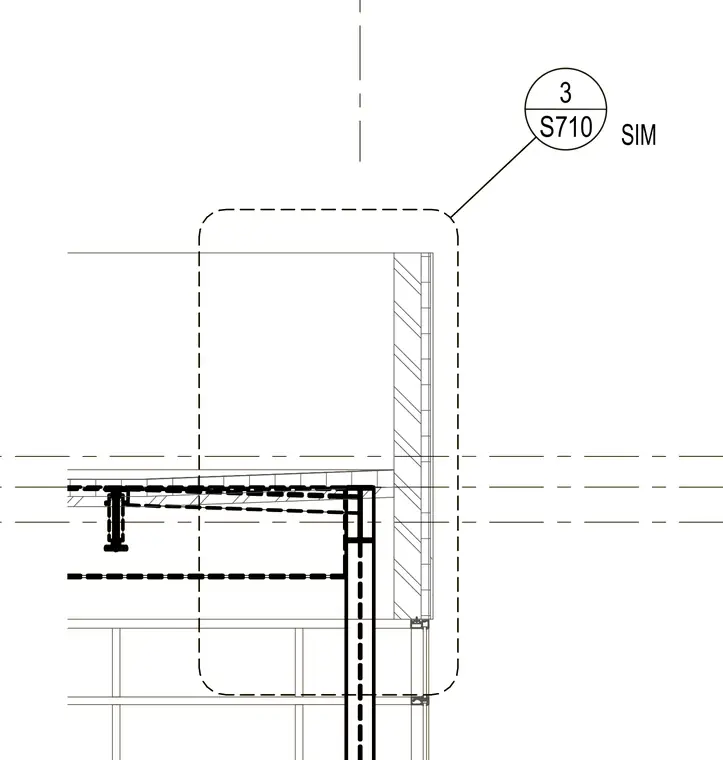
This drawing captures a structural intersection between floor framing and an exterior wall assembly. The detail shows a beam supporting a floor deck adjacent to a vertical wall element, indicated with a symmetrical reference marker. Dashed lines outline alignment planes and grid intersections across the assembly. The view focuses on the framing relationship without visible plate, bolt, or weld callouts.
Members view this detail in full resolution, download the CAD files (SVG, PDF), and can adapt it in the built-in CAD editor — export DXF, DWG, or PDF.
Start membership