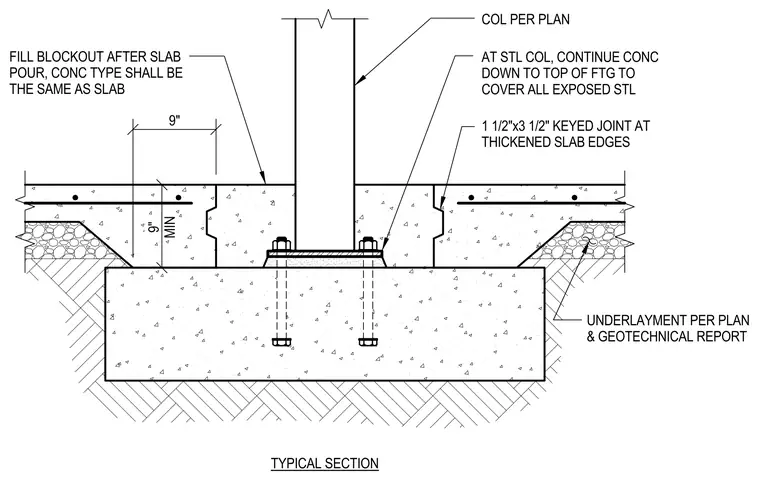
A structural steel column bears on a base plate anchored to a concrete footing with cast-in-place anchor bolts. Concrete is continued down to the top of the footing at the steel column to cover all exposed steel per plan. A nine-inch minimum blockout is provided to be filled after the slab pour, using concrete of the same type as the slab. A one-and-a-half-inch by three-and-a-half-inch keyed joint is formed at the thickened slab edges. Underlayment is installed per plan and the geotechnical report.
TYPICAL SECTION 9" MIN 9" FILL BLOCKOUT AFTER SLAB POUR, CONC TYPE SHALL BE THE SAME AS SLAB 1 1/2"x3 1/2" KEYED JOINT AT THICKENED SLAB EDGES UNDERLAYMENT PER PLAN & GEOTECHNICAL REPORT AT STL COL, CONTINUE CONC DOWN TO TOP OF FTG TO COVER ALL EXPOSED STL COL PER PLAN
Members view this detail in full resolution, download the CAD files (SVG, PDF), and can adapt it in the built-in CAD editor — export DXF, DWG, or PDF.
Start membership