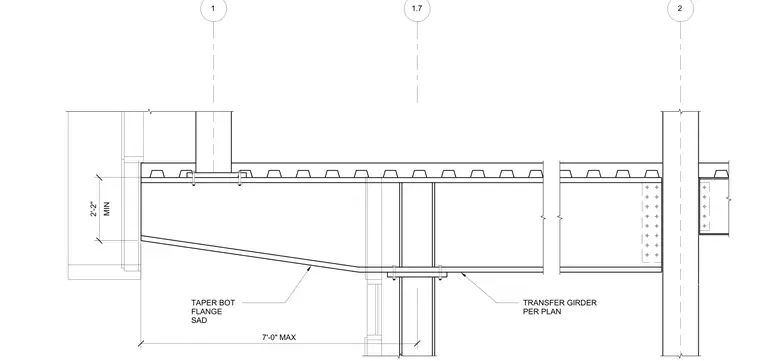
This structural section shows a transfer girder featuring a tapered bottom flange sized per plan with a minimum depth dimension of two feet two inches. The assembly supports steel columns and metal decking above, with column grids and maximum span dimensions indicated. The tapered profile accommodates structural loads transitioning through the floor framing system.
Members view this detail in full resolution, download the CAD files (SVG, PDF), and can adapt it in the built-in CAD editor — export DXF, DWG, or PDF.
Start membership