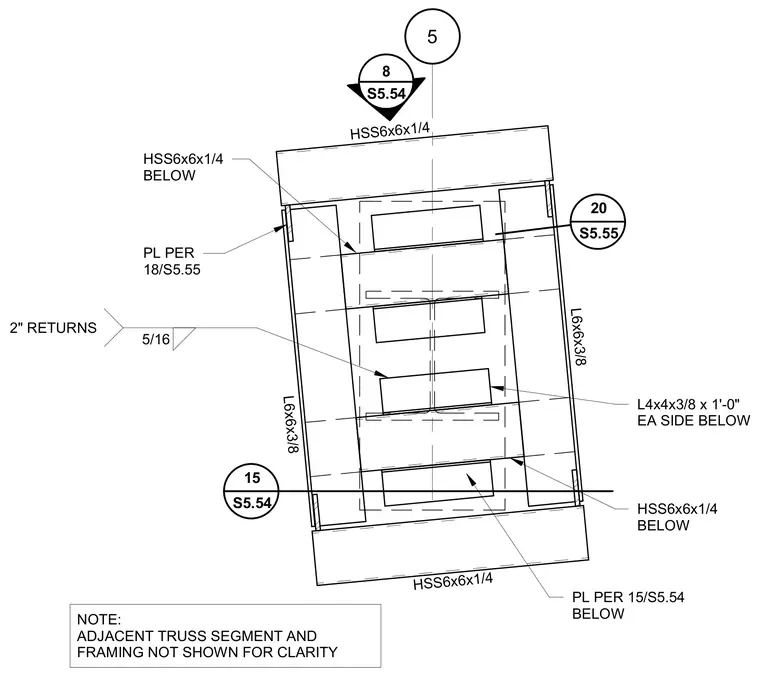
This top plan details an HSS truss segment constructed with HSS6x6x1/4 hollow structural sections and L6x6x3/8 structural angles. Additional L4x4x3/8 by one-foot angles are located on each side below. Plates are detailed per referenced structural sheets, and connections are welded with five-sixteenth-inch fillet welds featuring two-inch returns.
HSS6x6x1/4 L6x6x3/8 L6x6x3/8 HSS6x6x1/4 20 S5.55 PL PER 18/S5.55 8 S5.54 PL PER 15/S5.54 BELOW HSS6x6x1/4 BELOW HSS6x6x1/4 BELOW L4x4x3/8 x 1'-0" EA SIDE BELOW 5/16 2" RETURNS 15 S5.54 NOTE: ADJACENT TRUSS SEGMENT AND FRAMING NOT SHOWN FOR CLARITY 5
Members view this detail in full resolution, download the CAD files (SVG, PDF), and can adapt it in the built-in CAD editor — export DXF, DWG, or PDF.
Start membership