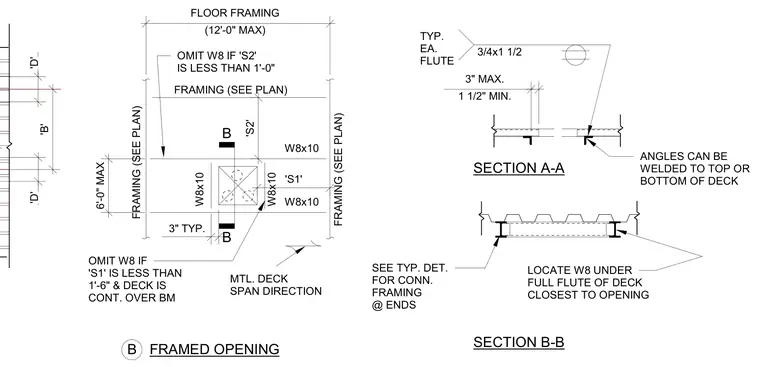
A framed opening in a steel floor framing system utilizes W8x10 wide flange steel beams. The framing layout includes specific dimensional criteria, such as a maximum twelve-foot floor framing span and conditions to omit the W8 member if dimension 'S1' is less than one foot six inches and the metal deck is continuous over the beam, or if dimension 'S2' is less than one foot. Angles can be welded to the top or bottom of the metal deck, located under the full flute of the deck closest to the opening. Section A-A and Section B-B provide additional cross-sectional views of the deck profile, angle placement, and beam positioning relative to the metal deck flutes.
FRAMED OPENING SECTION B-B SEE TYP. DET. FOR CONN. FRAMING @ ENDS LOCATE W8 UNDER FULL FLUTE OF DECK CLOSEST TO OPENING MTL. DECK SPAN DIRECTION OMIT W8 IF 'S1' IS LESS THAN 1'-6" & DECK IS CONT. OVER BM OMIT W8 IF 'S2' IS LESS THAN 1'-0" (12'-0" MAX) FLOOR FRAMING 6'-0" MAX FRAMING (SEE PLAN) FRAMING (SEE PLAN) 3" TYP. W8x10 W8x10 'S1' W8x10 W8x10 B B SECTION A-A 'D' 'B' 'S2' TYP. EA. FLUTE 3/4x1 1/2 1 1/2" MIN. 3" MAX. 'D' ANGLES CAN BE WELDED TO TOP OR BOTTOM OF DECK B FRAMING (SEE PLAN)
Members view this detail in full resolution, download the CAD files (SVG, PDF), and can adapt it in the built-in CAD editor — export DXF, DWG, or PDF.
Start membership