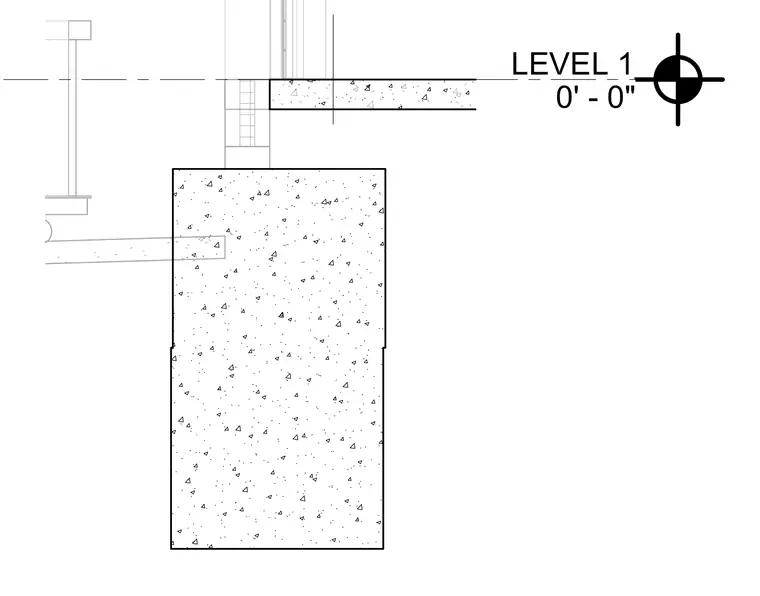
A concrete foundation wall supports a screen wall assembly at Level 1, established at zero feet and zero inches. The concrete slab bears adjacent to the screen wall element above the foundation wall. A utility sleeve or penetration extends through the lower foundation wall section.
Members view this detail in full resolution, download the CAD files (SVG, PDF), and can adapt it in the built-in CAD editor — export DXF, DWG, or PDF.
Start membership