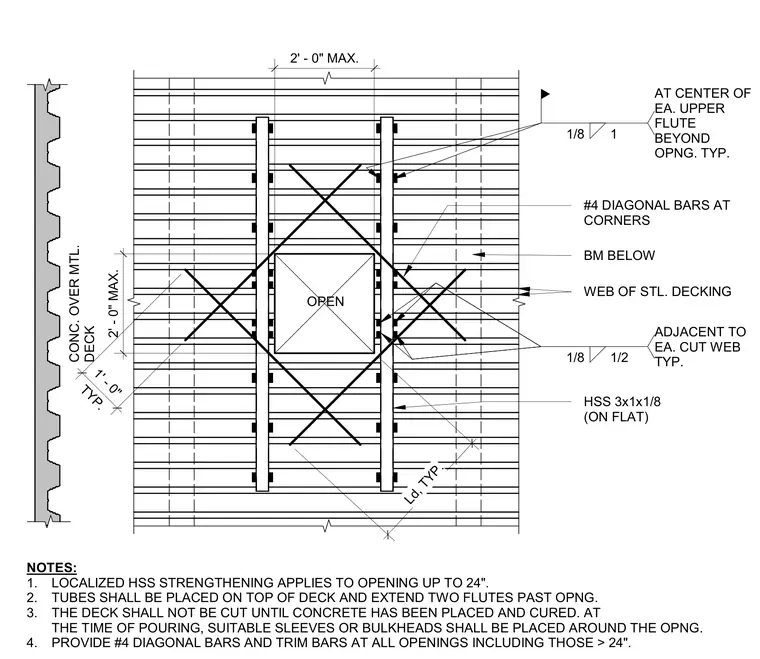
This structural framing detail shows an opening in a concrete-filled metal deck reinforced with hollow structural section tubes and diagonal reinforcing bars. Two HSS 3x1x1/8 members are placed flat on top of the metal deck, extending two flutes past the opening on each side. Number 4 diagonal reinforcing bars are positioned at the corners of the opening for additional strength. The assembly accommodates localized structural strengthening for openings up to 24 inches wide. Concrete must be placed and cured before cutting the metal deck, with sleeves or bulkheads provided during the pour.
HSS 3x1x1/8 (ON FLAT) #4 DIAGONAL BARS AT CORNERS BM BELOW WEB OF STL. DECKING NOTES: 1. LOCALIZED HSS STRENGTHENING APPLIES TO OPENING UP TO 24". 2. TUBES SHALL BE PLACED ON TOP OF DECK AND EXTEND TWO FLUTES PAST OPNG. 3. THE DECK SHALL NOT BE CUT UNTIL CONCRETE HAS BEEN PLACED AND CURED. AT THE TIME OF POURING, SUITABLE SLEEVES OR BULKHEADS SHALL BE PLACED AROUND THE OPNG. 4. PROVIDE #4 DIAGONAL BARS AND TRIM BARS AT ALL OPENINGS INCLUDING THOSE > 24". 2' - 0" MAX. TYP. 1' - 0" OPEN CONC. OVER MTL. DECK 2' - 0" MAX. Ld, TYP. AT CENTER OF EA. UPPER FLUTE BEYOND OPNG. TYP. 1/8 1 ADJACENT TO EA. CUT WEB TYP. 1/8 1/2
Members view this detail in full resolution, download the CAD files (SVG, PDF), and can adapt it in the built-in CAD editor — export DXF, DWG, or PDF.
Start membership