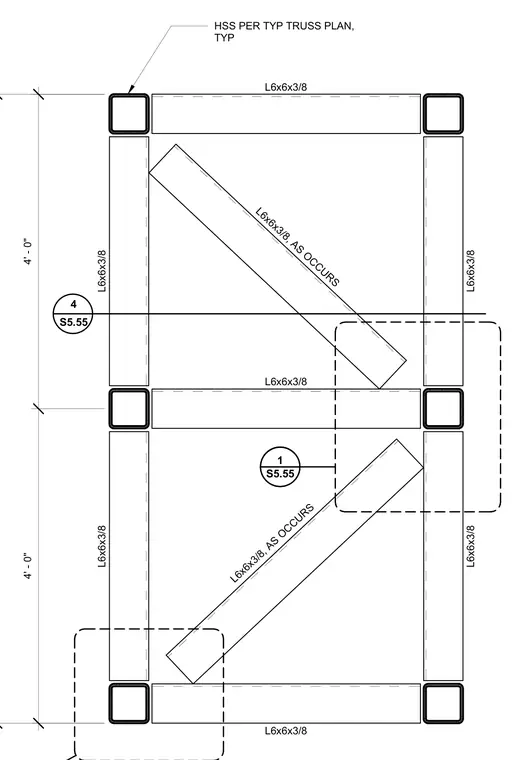
Hollow structural section members run vertically as part of the typical truss plan, framed with structural steel angles of size six by six by three-eighths inches. Additional diagonal angle members of size six by six by three-eighths inches occur as diagonal bracing web members. The framing layout spans vertically with four-foot dimensioned increments between horizontal chord levels. Detail reference callouts direct attention to specific nodal connections on sheet S5.55.
4' - 0" 4' - 0" HSS PER TYP TRUSS PLAN, TYP L6x6x3/8 L6x6x3/8, AS OCCURS L6x6x3/8 L6x6x3/8 L6x6x3/8 L6x6x3/8, AS OCCURS L6x6x3/8 L6x6x3/8 L6x6x3/8 S5.55 1 4 S5.55
Members view this detail in full resolution, download the CAD files (SVG, PDF), and can adapt it in the built-in CAD editor — export DXF, DWG, or PDF.
Start membership