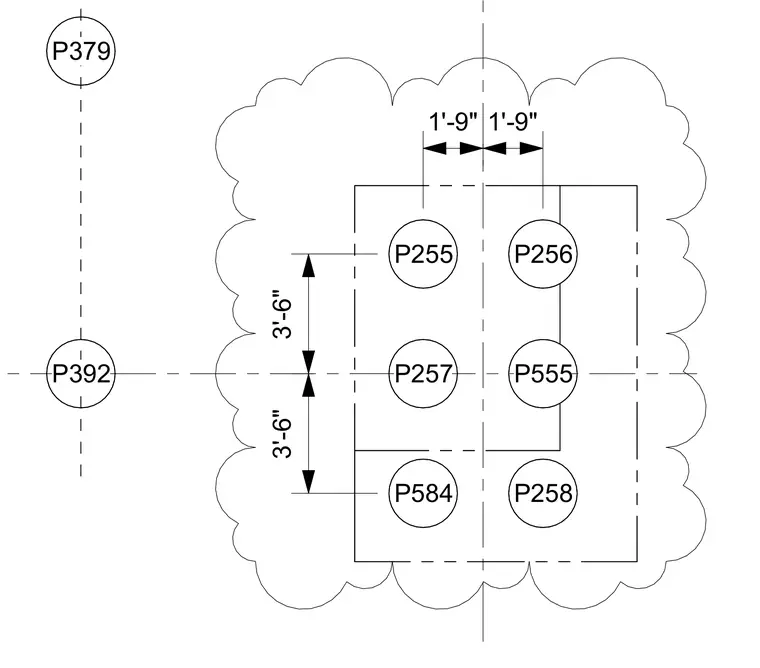
A structural foundation pile cap plan shows the geometric arrangement of six piles designated P255, P256, P257, P258, P555, and P584 arranged in a symmetrical grid. Center-to-center dimensions space the piles by 1'-9" horizontally from the centerline and 3'-6" vertically between rows. Additional structural grid intersection bubbles P379 and P392 reference the coordinate locations on the broader foundation plan. A boundary outline defined by a cloud line indicates the extent of the pile cap concrete element.
Members view this detail in full resolution, download the CAD files (SVG, PDF), and can adapt it in the built-in CAD editor — export DXF, DWG, or PDF.
Start membership