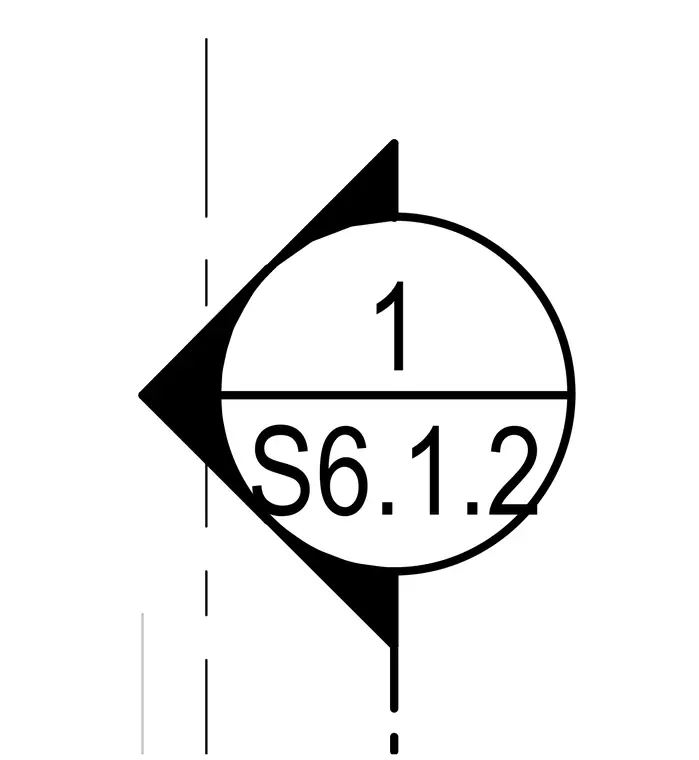
A standard structural detail reference symbol features a directional arrow and a circle containing detail number one on top and sheet number S6.1.2 on the bottom. The dashed line indicates the cutting plane or alignment of the referenced section.
Members view this detail in full resolution, download the CAD files (SVG, PDF), and can adapt it in the built-in CAD editor — export DXF, DWG, or PDF.
Start membership