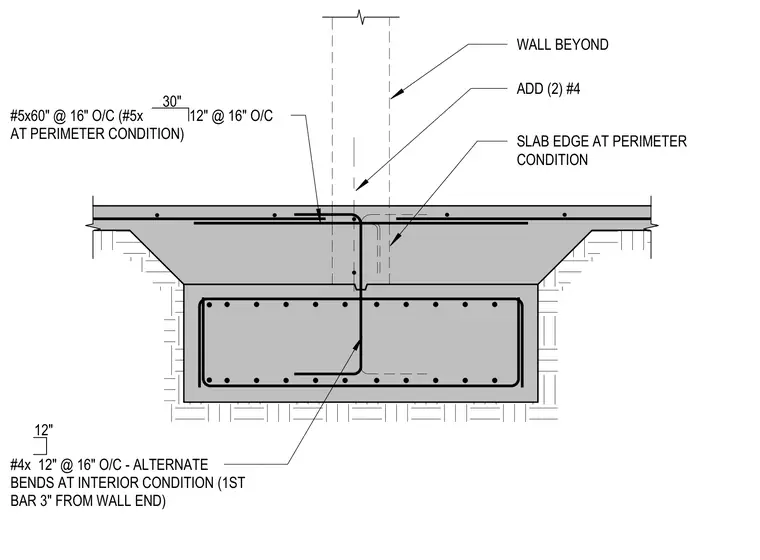
A masonry wall intersects a thickened concrete slab edge with continuous and additional reinforcing bars. Number 5 bars at sixty inches at sixteen inches on center apply at the perimeter condition, while number 5 bars at twelve inches on center are used elsewhere. Additional number 4 bars extend beyond the wall opening. Number 4 bars at twelve inches on center feature alternate bends at the interior condition with the first bar placed three inches from the wall end.
#4x 12" @ 16" O/C - ALTERNATE BENDS AT INTERIOR CONDITION (1ST BAR 3" FROM WALL END) SLAB EDGE AT PERIMETER CONDITION 12" #5x60" @ 16" O/C (#5x 12" @ 16" O/C AT PERIMETER CONDITION) 30" ADD (2) #4 WALL BEYOND
Members view this detail in full resolution, download the CAD files (SVG, PDF), and can adapt it in the built-in CAD editor — export DXF, DWG, or PDF.
Start membership