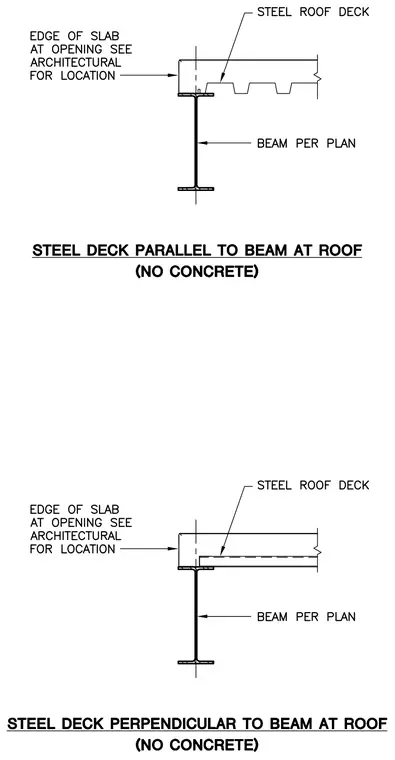
A steel roof deck bears directly on a structural steel beam sized per plan, featuring conditions where the deck runs either parallel or perpendicular to the supporting member without concrete fill. The edge of the slab at the opening is coordinated with architectural drawings for precise horizontal location. The fluted steel roof deck terminates at the edge condition aligned with the beam flange centerline.
Members view this detail in full resolution, download the CAD files (SVG, PDF), and can adapt it in the built-in CAD editor — export DXF, DWG, or PDF.
Start membership