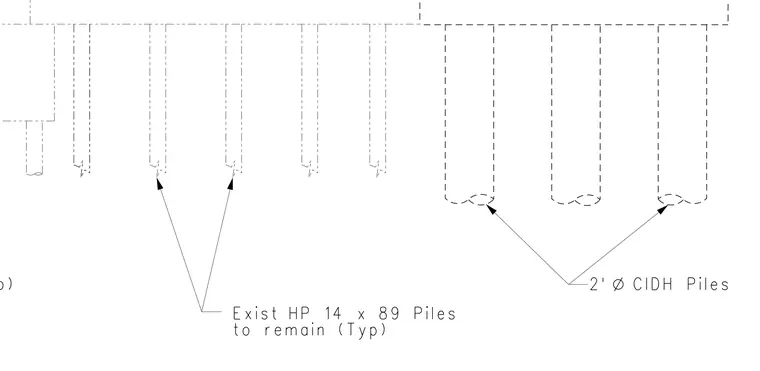
This foundation detail shows existing HP 14 x 89 steel H-piles designated to remain typically alongside two-foot diameter cast-in-drilled-hole piles. The configuration establishes the substructure support arrangement for the abutment wall construction.
Members view this detail in full resolution, download the CAD files (SVG, PDF), and can adapt it in the built-in CAD editor — export DXF, DWG, or PDF.
Start membership