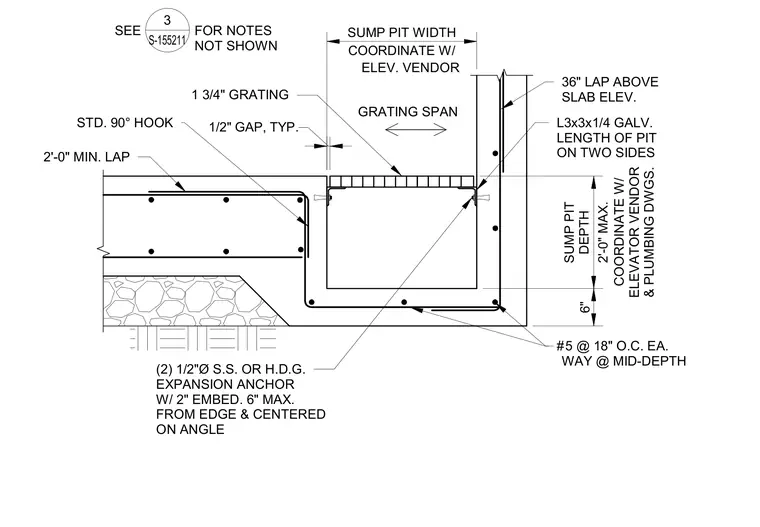
A concrete elevator pit with a sump recess includes a galvanized steel angle frame anchored into the concrete edge to support a one-and-three-quarter-inch grating. Two half-inch diameter stainless steel or hot-dip galvanized expansion anchors with two-inch embedment secure each angle, spaced six inches maximum from the edge and centered on the angle. The concrete slab and pit walls are reinforced with number five bars at eighteen inches on center each way at mid-depth, featuring standard ninety-degree hooks and a two-foot minimum lap. The sump pit depth requires a two-foot maximum dimension coordinated with the elevator vendor and plumbing drawings.
6" 2'-0" MAX. SUMP PIT DEPTH COORDINATE W/ ELEVATOR VENDOR & PLUMBING DWGS. COORDINATE W/ SUMP PIT WIDTH ELEV. VENDOR 36" LAP ABOVE SLAB ELEV. 2'-0" MIN. LAP 5 @ 18" O.C. EA. WAY @ MID-DEPTH # SEE FOR NOTES NOT SHOWN 3 S-155211 1/2" GAP, TYP. 1 3/4" GRATING GRATING SPAN (2) 1/2"Ø S.S. OR H.D.G. EXPANSION ANCHOR W/ 2" EMBED. 6" MAX. FROM EDGE & CENTERED ON ANGLE L3x3x1/4 GALV. LENGTH OF PIT ON TWO SIDES STD. 90° HOOK
Members view this detail in full resolution, download the CAD files (SVG, PDF), and can adapt it in the built-in CAD editor — export DXF, DWG, or PDF.
Start membership