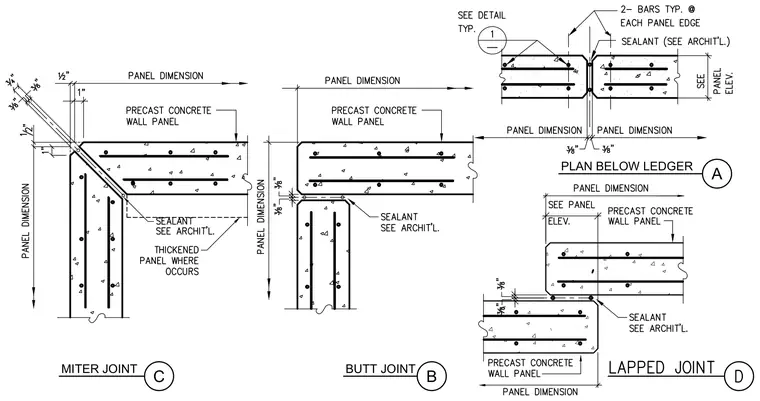
Precast concrete wall panels are joined using miter, butt, lapped, and ledger configurations to accommodate varying architectural and structural alignments. Each panel edge is reinforced with two typical reinforcing bars per edge. Joints feature specified gaps sealed with architectural sealant as sized per elevations and plans. Thickened precast panel sections occur at mitered corners to maintain structural integrity.
Members view this detail in full resolution, download the CAD files (SVG, PDF), and can adapt it in the built-in CAD editor — export DXF, DWG, or PDF.
Start membership