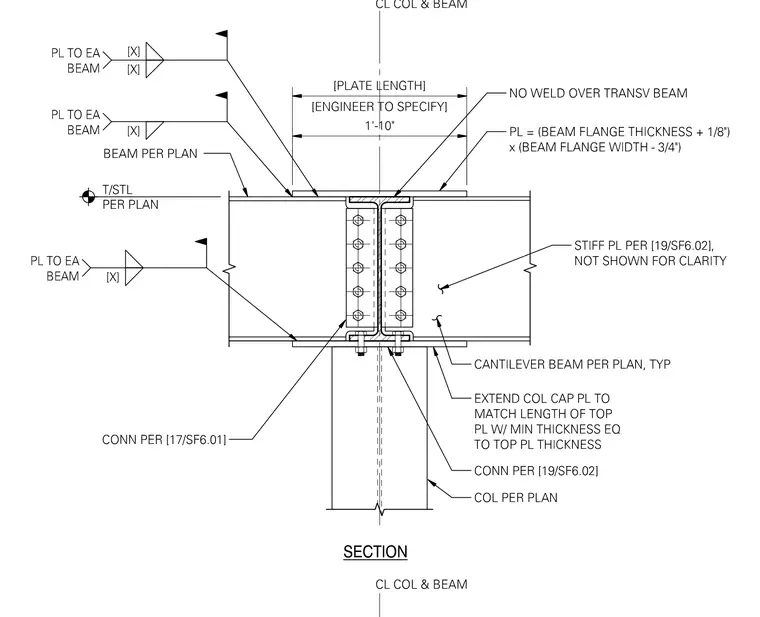
A structural steel column supports framing beams connected via a shear tab configuration with six bolts per side. Top and bottom flange plates span across the column centerline, with the top plate sized according to the beam flange dimensions minus three-quarters of an inch in width and thickness adjusted by one-eighth of an inch. Stiffener plates are provided per the structural notes, and cantilever beams frame into the assembly typically per plan. Specific weld symbols and plate lengths are indicated with notes specifying no weld over the transverse beam and extending the column cap plate to match the top plate thickness.
Members view this detail in full resolution, download the CAD files (SVG, PDF), and can adapt it in the built-in CAD editor — export DXF, DWG, or PDF.
Start membership