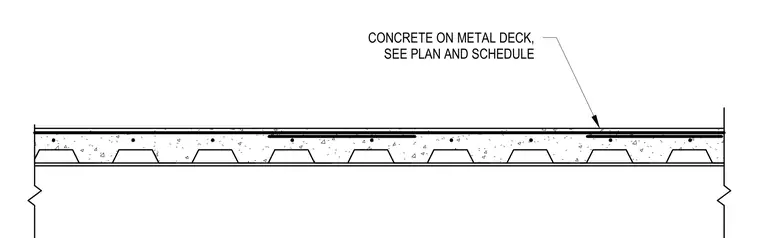
A structural floor or roof assembly consists of concrete placed over a profiled metal deck. Reinforcing steel is positioned within the concrete slab according to structural plans and schedules. The system transfers gravity loads to the supporting framing elements below.
Members view this detail in full resolution, download the CAD files (SVG, PDF), and can adapt it in the built-in CAD editor — export DXF, DWG, or PDF.
Start membership