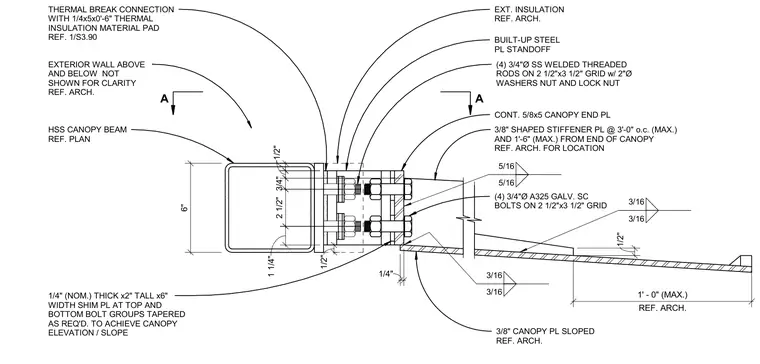
A canopy connection frames into a hollow structural section canopy beam with a thermal break assembly. A continuous five-eighths-inch by five-inch canopy end plate is fastened with four three-quarter-inch-diameter stainless steel welded threaded rods on a two-and-a-half-inch by three-and-a-half-inch grid with two-inch-diameter washers, nuts, and lock nuts. A built-up steel plate standoff connects to the beam through a thermal break connection pad measuring a quarter-inch by five inches by six feet, referenced from detail one on sheet S3.90. Three-eighth-inch shaped stiffener plates are spaced at a maximum of three feet on center and one and a half feet maximum from the end of the canopy. Four three-quarter-inch-diameter A325 galvanized slip-critical bolts on a two-and-a-half-inch by three-and-a-half-inch grid secure the canopy plate, which is sloped and detailed with a quarter-inch nominal thick by two-inch tall by six-inch wide shim plate at the top and bottom bolt groups, tapered as required to achieve the correct canopy elevation and slope. Five-sixteenths and three-sixteenths fillet welds are specified throughout the assembly as indicated by standard weld symbols.
6" 3/4" 1/2" 1/2" 1/2" 2 1/2" A A HSS CANOPY BEAM REF. PLAN EXTERIOR WALL ABOVE AND BELOW NOT SHOWN FOR CLARITY REF. ARCH. THERMAL BREAK CONNECTION WITH 1/4x5x0'-6" THERMAL INSULATION MATERIAL PAD REF. 1/S3.90 EXT. INSULATION REF. ARCH. BUILT-UP STEEL PL STANDOFF (4) 3/4"Ø A325 GALV. SC BOLTS ON 2 1/2"x3 1/2" GRID 1 1/4" (4) 3/4"Ø SS WELDED THREADED RODS ON 2 1/2"x3 1/2" GRID w/ 2"Ø WASHERS NUT AND LOCK NUT CONT. 5/8x5 CANOPY END PL 3/8" SHAPED STIFFENER PL @ 3'-0" o.c. (MAX.) AND 1'-6" (MAX.) FROM END OF CANOPY REF. ARCH. FOR LOCATION 5/16 5/16 1/2" 3/16 3/16 3/16 3/16 REF. ARCH. 1' - 0" (MAX.) 3/8" CANOPY PL SLOPED REF. ARCH. 1/4" (NOM.) THICK x2" TALL x6" WIDTH SHIM PL AT TOP AND BOTTOM BOLT GROUPS TAPERED AS REQ'D. TO ACHIEVE CANOPY ELEVATION / SLOPE 1/4"
Members view this detail in full resolution, download the CAD files (SVG, PDF), and can adapt it in the built-in CAD editor — export DXF, DWG, or PDF.
Start membership