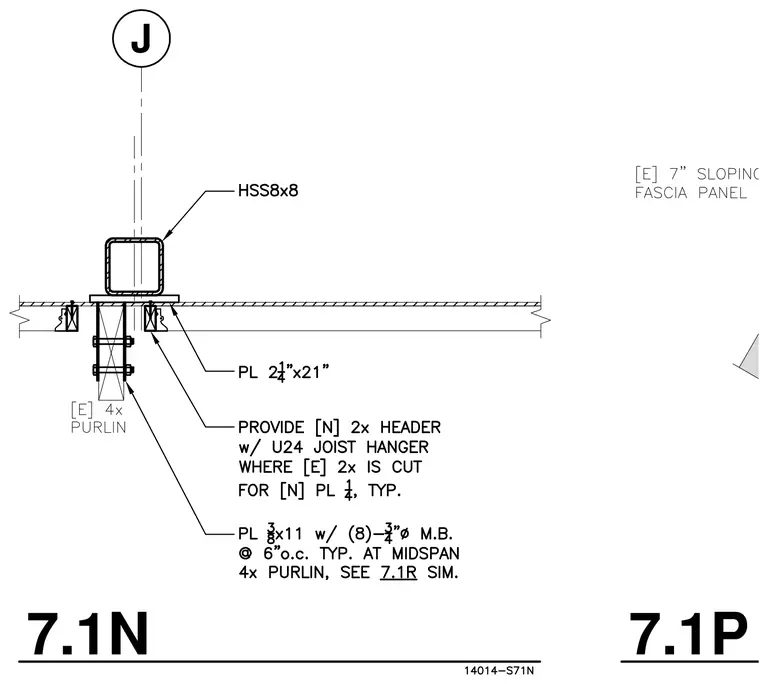
An hollow structural section measuring eight by eight inches bears on a twenty-one-inch steel plate resting above the roof decking. New two-by wood headers are provided with U24 joist hangers where existing two-by framing is cut to clear the structural plate. The assembly ties into existing four-by purlins using a three-by-eleven steel plate secured with eight three-quarter-inch machine bolts spaced at six inches on center typical at midspan.
Members view this detail in full resolution, download the CAD files (SVG, PDF), and can adapt it in the built-in CAD editor — export DXF, DWG, or PDF.
Start membership