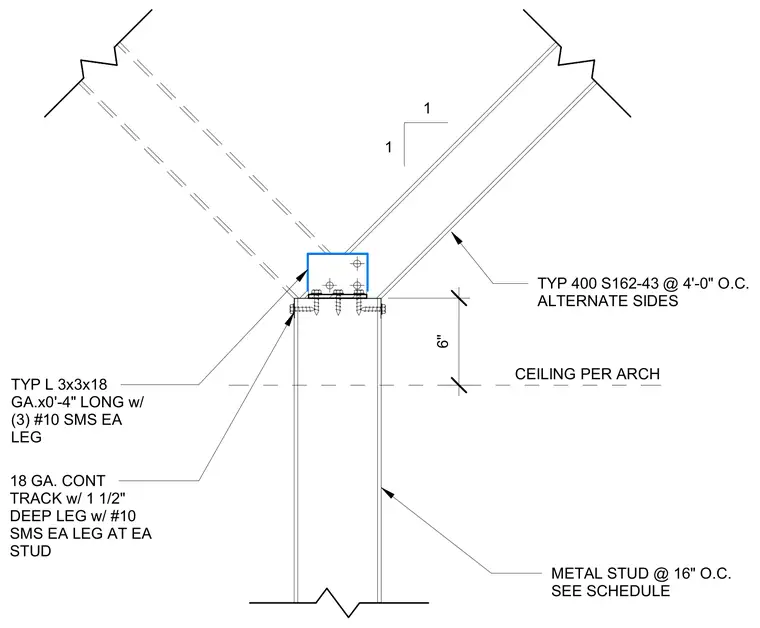
A continuous 18-gauge track with 1-1/2-inch deep legs caps the top of the partition wall. Metal studs spaced at 16 inches on center attach to the track with self-tapping sheet metal screws at each leg. Typical 3x3x18-gauge clip angles measuring 4 inches long secure the assembly, fastened with three number 10 self-tapping sheet metal screws on each leg. Typical 400S162-43 studs spaced at 4 feet on center on alternate sides tie into the connection. The ceiling height and finish are provided per the architectural drawings.
1 1 TYP L 3x3x18 GA.x0'-4" LONG w/ (3) #10 SMS EA LEG 18 GA. CONT TRACK w/ 1 1/2" DEEP LEG w/ #10 SMS EA LEG AT EA STUD CEILING PER ARCH 6" TYP 400 S162-43 @ 4'-0" O.C. ALTERNATE SIDES METAL STUD @ 16" O.C. SEE SCHEDULE
Members view this detail in full resolution, download the CAD files (SVG, PDF), and can adapt it in the built-in CAD editor — export DXF, DWG, or PDF.
Start membership