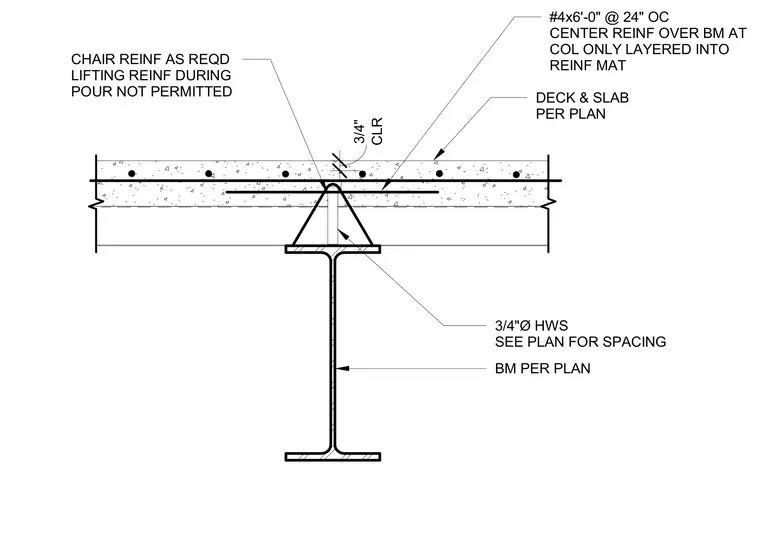
A structural steel beam supports a concrete slab over metal deck, connected via three-quarter-inch diameter headed stud anchors spaced per plan. Additional reinforcing includes number four bars at six feet zero inches long spaced at twenty-four inches on center, centered over the beam at columns only and layered into the reinforcing mat with three-quarters of an inch clearance. Reinforcement is supported by chairs as required, while lifting reinforcement during the pour is prohibited. The concrete deck and slab thicknesses are sized per plan.
CHAIR REINF AS REQD LIFTING REINF DURING POUR NOT PERMITTED DECK & SLAB PER PLAN 3/4"Ø HWS SEE PLAN FOR SPACING BM PER PLAN #4x6'-0" @ 24" OC CENTER REINF OVER BM AT COL ONLY LAYERED INTO REINF MAT CLR 3/4"
Members view this detail in full resolution, download the CAD files (SVG, PDF), and can adapt it in the built-in CAD editor — export DXF, DWG, or PDF.
Start membership