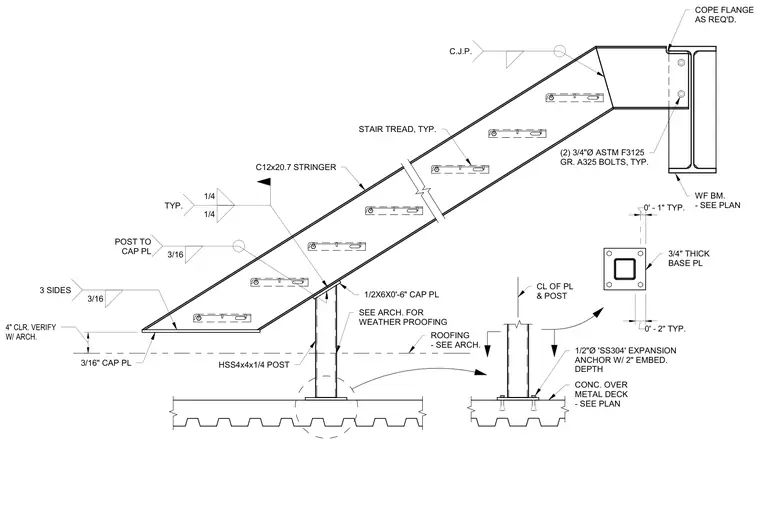
A steel stair assembly features a channel stringer supported by a hollow structural section post bearing on a concrete over metal deck roof. The HSS4x4x1/4 post is welded to a three-quarter-inch thick base plate secured with half-inch diameter stainless steel expansion anchors having a two-inch embedment depth. At the top of the post, a half-inch by six-inch by zero-foot-six-inch cap plate is welded with a three-sixteenth-inch fillet weld on three sides. The C12x20.7 stringer connects at the top to a wide flange beam sized per plan, utilizing a complete joint penetration weld with the flange coped as required and fastened with two three-quarter-inch diameter ASTM F3125 Grade A325 bolts. Roofing and weatherproofing requirements are coordinated with the architectural drawings.
0' - 2" TYP. 0' - 1" TYP. 4" CLR. VERIFY W/ ARCH. 3/16" CAP PL HSS4x4x1/4 POST 1/2X6X0'-6" CAP PL ROOFING - SEE ARCH. SEE ARCH. FOR WEATHER PROOFING C12x20.7 STRINGER STAIR TREAD, TYP. WF BM. - SEE PLAN 3/4" THICK BASE PL CL OF PL & POST 1/2"Ø 'SS304' EXPANSION ANCHOR W/ 2" EMBED. DEPTH CONC. OVER METAL DECK - SEE PLAN 3/16 3 SIDES 3/16 POST TO CAP PL 1/4 1/4 TYP. C.J.P. COPE FLANGE AS REQ'D. (2) 3/4"Ø ASTM F3125 GR. A325 BOLTS, TYP.
Members view this detail in full resolution, download the CAD files (SVG, PDF), and can adapt it in the built-in CAD editor — export DXF, DWG, or PDF.
Start membership