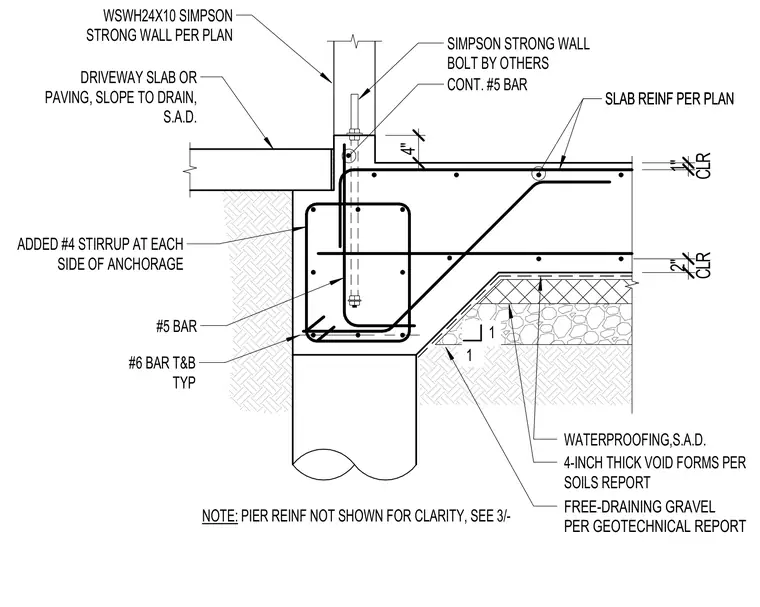
A WSWH24X10 Simpson Strong Wall connects to a concrete stem wall and foundation using Simpson Strong Wall anchor bolts provided by others. The concrete slab features slab reinforcement placed per plan with specified top and bottom clearances, bearing on a four-inch thick void form and free-draining gravel layer per the geotechnical report. Continuous number five bars and number six bars top and bottom run through the footing, supplemented by added number four stirrups at each side of the anchorage. Waterproofing and self-adhering details are applied against the earth interface, and a driveway slab or paving slopes away to a drain.
FREE-DRAINING GRAVEL PER GEOTECHNICAL REPORT WATERPROOFING,S.A.D. 4-INCH THICK VOID FORMS PER SOILS REPORT DRIVEWAY SLAB OR PAVING, SLOPE TO DRAIN, S.A.D. NOTE: PIER REINF NOT SHOWN FOR CLARITY, SEE 3/- 1 1 WSWH24X10 SIMPSON STRONG WALL PER PLAN SLAB REINF PER PLAN SLAB REINF PER PLAN 4" CLR 1" CLR 2" #6 BAR T&B TYP CONT. #5 BAR SIMPSON STRONG WALL BOLT BY OTHERS ADDED #4 STIRRUP AT EACH SIDE OF ANCHORAGE #5 BAR
Members view this detail in full resolution, download the CAD files (SVG, PDF), and can adapt it in the built-in CAD editor — export DXF, DWG, or PDF.
Start membership