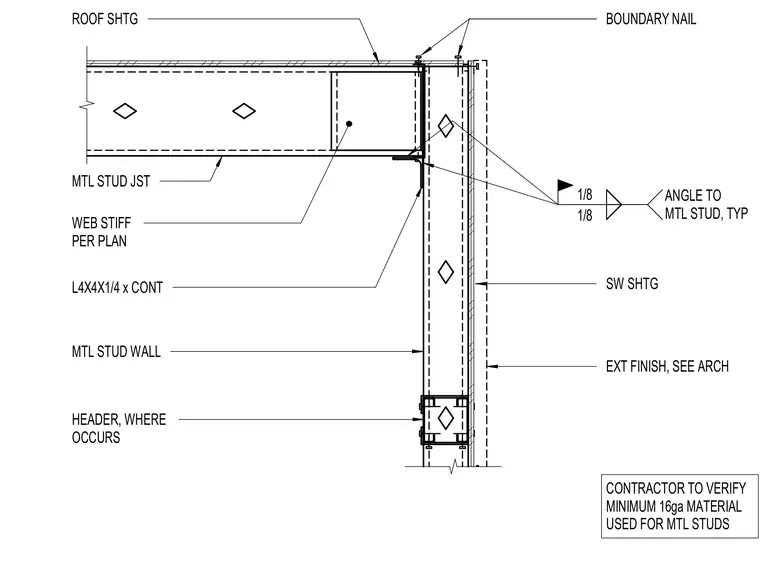
A continuous L4x4x1/4 angle supports the metal stud roof joist and is welded to the metal stud wall with one-eighth inch fillet welds. A web stiffener is provided per plan at the joist bearing location. Roof sheathing is secured with boundary nails along the top edge, while shear wall sheathing and an exterior finish are installed on the exterior face of the metal stud wall. The contractor must verify that a minimum sixteenth gauge material is used for all metal studs.
MTL STUD WALL SW SHTG HEADER, WHERE OCCURS EXT FINISH, SEE ARCH BOUNDARY NAIL WEB STIFF PER PLAN ROOF SHTG MTL STUD JST L4X4X1/4 x CONT 1/8 1/8 ANGLE TO MTL STUD, TYP CONTRACTOR TO VERIFY MINIMUM 16ga MATERIAL USED FOR MTL STUDS
Members view this detail in full resolution, download the CAD files (SVG, PDF), and can adapt it in the built-in CAD editor — export DXF, DWG, or PDF.
Start membership