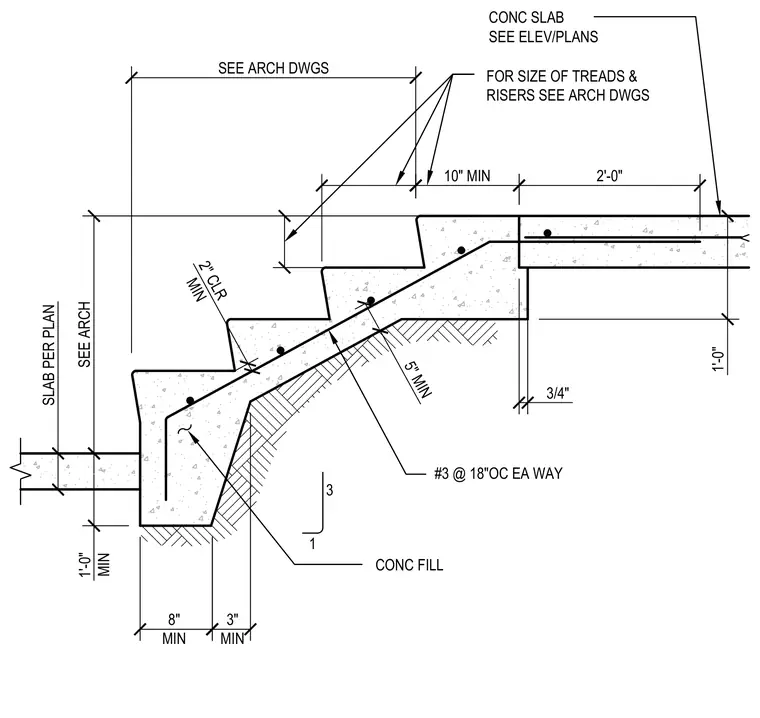
A cast-in-place concrete stair is supported directly on grade with an underlying layer of concrete fill. The stair slab features number three reinforcing bars spaced at eighteen inches on center each way with a two-inch minimum concrete clearance. The assembly rests on a compacted subgrade with a five-inch minimum thickness and connects to an adjacent concrete slab per architectural drawings. Dimensions establish a minimum eight-inch footing thickness and a three-inch minimum extension beyond the stair base.
5" MIN SEE ARCH DWGS SEE ARCH SLAB PER PLAN 1'-0" MIN 8" MIN 3" MIN 1 3 3/4" #3 @ 18"OC EA WAY 10" MIN 2'-0" 1'-0" FOR SIZE OF TREADS & RISERS SEE ARCH DWGS CONC FILL CONC SLAB SEE ELEV/PLANS 2" CLR MIN
Members view this detail in full resolution, download the CAD files (SVG, PDF), and can adapt it in the built-in CAD editor — export DXF, DWG, or PDF.
Start membership