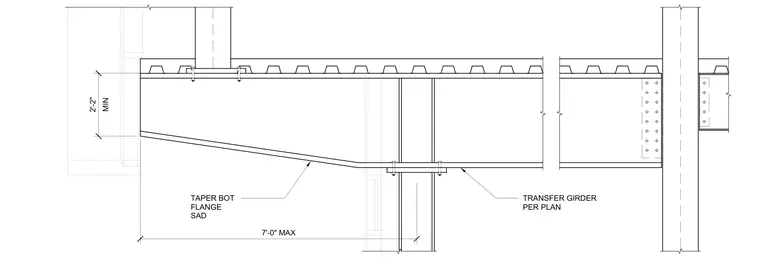
A transfer girder features a tapered bottom flange with a minimum depth of two feet two inches over a maximum span of seven feet, supporting an elevated metal deck slab above. Intermediate vertical columns and framing members tie into the girder using bolted connections and base plates. The girder sizing and structural details conform to the project structural layout.
Members view this detail in full resolution, download the CAD files (SVG, PDF), and can adapt it in the built-in CAD editor — export DXF, DWG, or PDF.
Start membership