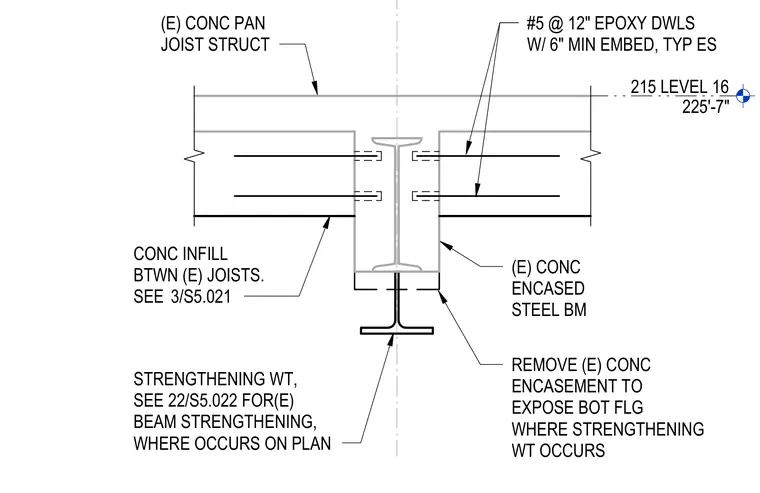
An existing concrete-encased steel beam supports an existing concrete pan joist structure with concrete infill placed between the joists. Number five epoxy dowels spaced at twelve inches on center with a six-inch minimum embedment anchor the concrete infill to each side of the beam web. Portions of the existing concrete encasement are removed to expose the bottom flange where beam strengthening occurs per plan.
215 LEVEL 16 225'-7" #5 @ 12" EPOXY DWLS W/ 6" MIN EMBED, TYP ES (E) CONC ENCASED STEEL BM CONC INFILL BTWN (E) JOISTS. SEE 3/S5.021 (E) CONC PAN JOIST STRUCT REMOVE (E) CONC ENCASEMENT TO EXPOSE BOT FLG WHERE STRENGTHENING WT OCCURS STRENGTHENING WT, SEE 22/S5.022 FOR(E) BEAM STRENGTHENING, WHERE OCCURS ON PLAN
Members view this detail in full resolution, download the CAD files (SVG, PDF), and can adapt it in the built-in CAD editor — export DXF, DWG, or PDF.
Start membership