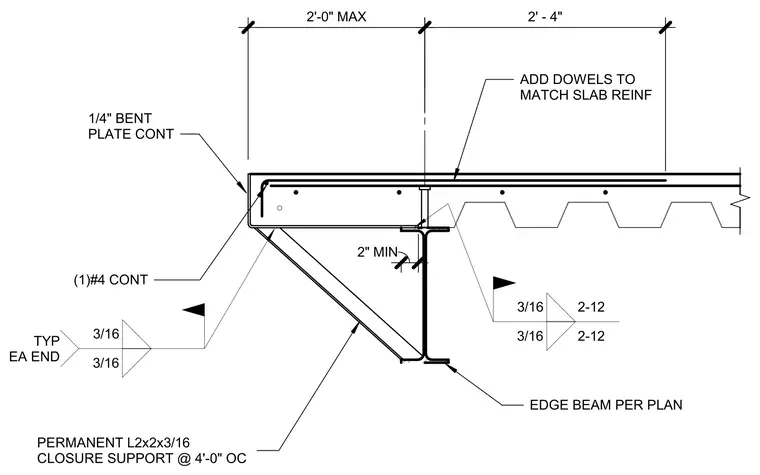
An interior steel edge beam supports a concrete-filled metal deck running parallel to its span, detailed with a continuous one-quarter-inch bent plate edge form. Additional continuous number four reinforcing dowels match the slab reinforcement and tie into the edge zone. A permanent two-by-two by three-sixteenths angle closure support is spaced at four feet on center and welded with three-sixteenths fillet welds typical at each end. Fillet welds of three-sixteenths size secure the closure components while maintaining a two-inch minimum clearance.
2'-0" MAX 2' - 4" 1/4" BENT PLATE CONT (1)#4 CONT ADD DOWELS TO MATCH SLAB REINF EDGE BEAM PER PLAN 3/16 2-12 3/16 2-12 2" MIN 3/16 3/16 TYP EA END PERMANENT L2x2x3/16 CLOSURE SUPPORT @ 4'-0" OC
Members view this detail in full resolution, download the CAD files (SVG, PDF), and can adapt it in the built-in CAD editor — export DXF, DWG, or PDF.
Start membership