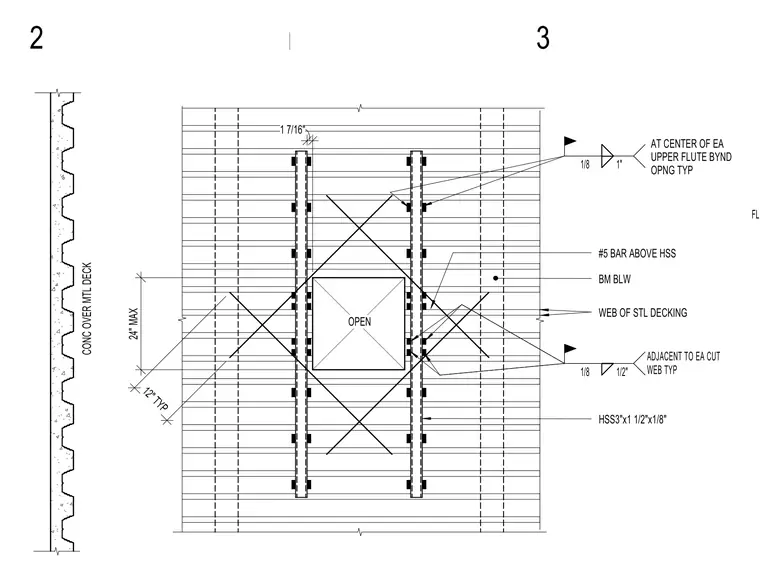
A floor opening is framed within a concrete over metal deck assembly using hollow structural section members measuring 3 inches by 1-1/2 inches by 1/8 inch. A number 5 reinforcing bar is positioned above the hollow structural section beam below the web of the steel decking. Openings are dimensioned with a 24-inch maximum span and a 12-inch typical spacing. Floor deck is secured to angles with specified clearances including 1-7/16 inches and 1 inch at the center of each upper flute beyond the opening, and 1/2 inch adjacent to each cut web.
HSS3"x1 1/2"x1/8" #5 BAR ABOVE HSS BM BLW WEB OF STL DECKING 24" MAX 12" TYP OPEN CONC OVER MTL DECK 1 7/16" 1/8 1" AT CENTER OF EA UPPER FLUTE BYND OPNG TYP 1/8 1/2" ADJACENT TO EA CUT WEB TYP FLR DECK TO ANGLES 2 3
Members view this detail in full resolution, download the CAD files (SVG, PDF), and can adapt it in the built-in CAD editor — export DXF, DWG, or PDF.
Start membership