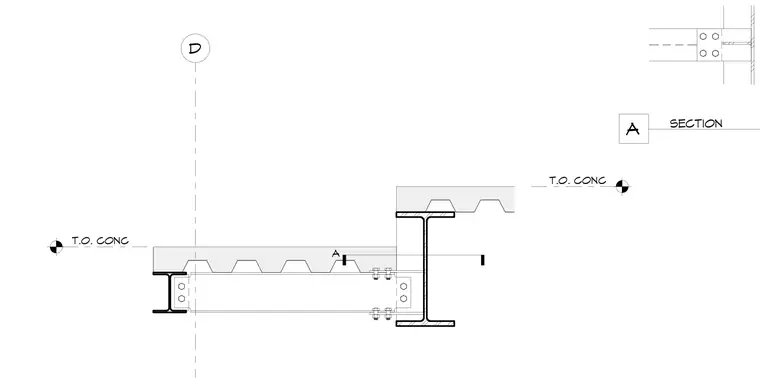
A concrete slab on metal deck forms a recessed balcony level supported by structural steel framing. The framing connects back to the main building steel structure using bolted connections. Elevation markers indicate the top of concrete levels across the transition.
D T.O. CONC A SECTION A T.O. CONC
Members view this detail in full resolution, download the CAD files (SVG, PDF), and can adapt it in the built-in CAD editor — export DXF, DWG, or PDF.
Start membership