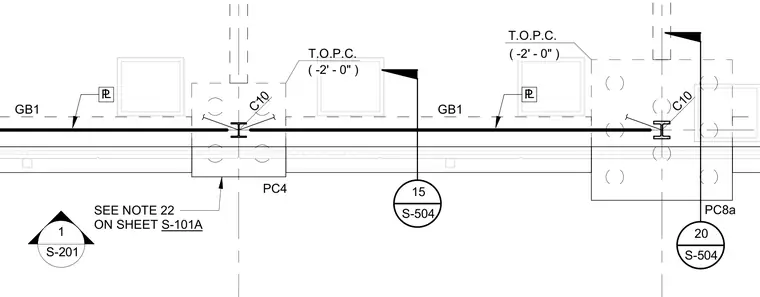
This structural plan detail shows precast panels connected with C10 channel sections and grade beams designated as GB1. Plate connections are indicated along the framing members, referencing sheet S-504 for details 15 and 20. A general note points to note 22 on sheet S-101A for additional installation requirements. Elevations are marked at the top of precast elements as -2'-0".
PL S-201 1 PL 20 S-504 T.O.P.C. ( -2' - 0" ) 15 S-504 T.O.P.C. ( -2' - 0" ) GB1 GB1 C10 C10 PC8a PC4 SEE NOTE 22 ON SHEET S-101A
Members view this detail in full resolution, download the CAD files (SVG, PDF), and can adapt it in the built-in CAD editor — export DXF, DWG, or PDF.
Start membership