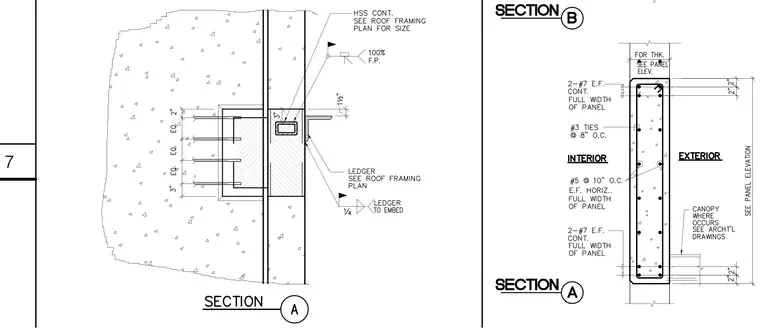
A continuous hollow structural section canopy ledger is welded with a quarter-inch fillet weld to a steel embed plate anchored within a concrete wall. Four reinforcing dowels span from the embed into the concrete wall, spaced with two inches at the top and bottom and equal spacing between. A separate concrete panel section details vertical reinforcement including two number seven bars each face continuous full width, number three ties at eight inches on center, and number five horizontal bars at ten inches on center each face.
Members view this detail in full resolution, download the CAD files (SVG, PDF), and can adapt it in the built-in CAD editor — export DXF, DWG, or PDF.
Start membership