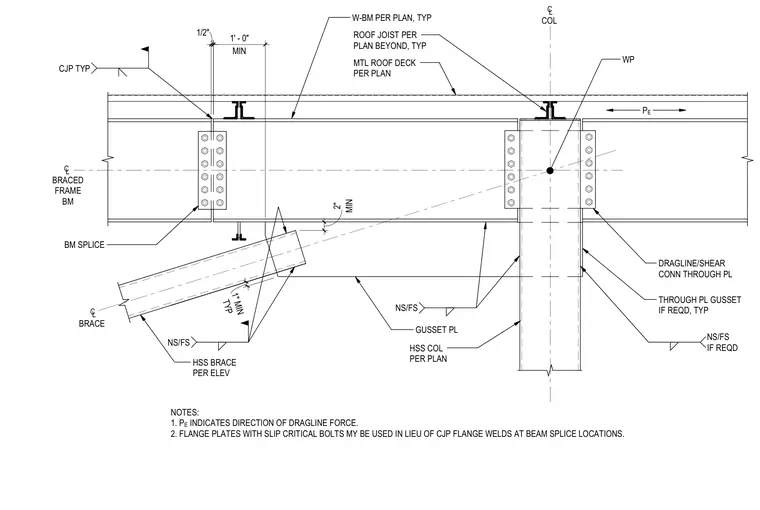
A top K-brace connects to a hollow structural section column and braced frame beam supporting metal roof deck and roof joists. The hollow structural section brace frames into a gusset plate welded to the underside of the beam, maintaining a one-inch minimum clearance. A beam splice is located near the brace point with complete joint penetration welds or optional flange plates with slip-critical bolts. A dragline and shear connection plate ties the beam through the column, accommodating lateral loads in the direction of the dragline force.
WP COL HSS COL PER PLAN P E DRAGLINE/SHEAR CONN THROUGH PL THROUGH PL GUSSET IF REQD, TYP W-BM PER PLAN, TYP BRACE BRACED FRAME BM MTL ROOF DECK PER PLAN TYP 1" MIN GUSSET PL ROOF JOIST PER PLAN BEYOND, TYP MIN 1' - 0" 1/2" BM SPLICE HSS BRACE PER ELEV C L C L C L NS/FS IF REQD NS/FS MIN 2" NS/FS NOTES: 1. P E INDICATES DIRECTION OF DRAGLINE FORCE. 2. FLANGE PLATES WITH SLIP CRITICAL BOLTS MY BE USED IN LIEU OF CJP FLANGE WELDS AT BEAM SPLICE LOCATIONS. CJP TYP
Members view this detail in full resolution, download the CAD files (SVG, PDF), and can adapt it in the built-in CAD editor — export DXF, DWG, or PDF.
Start membership