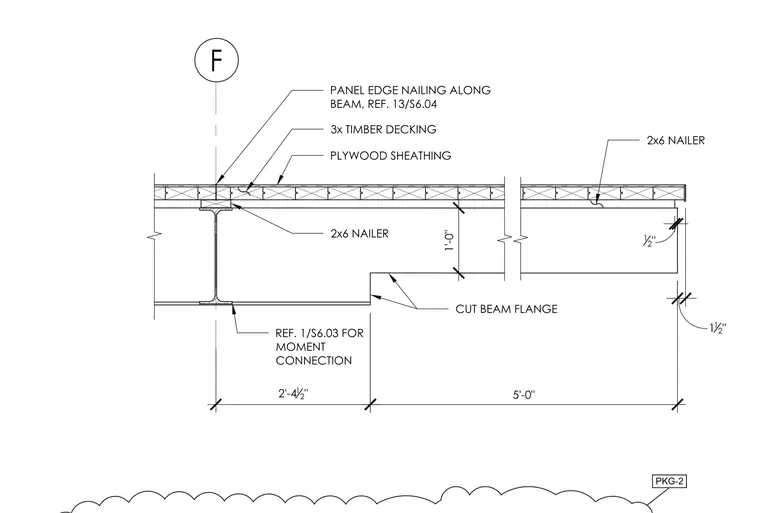
The assembly consists of three-inch timber decking and plywood sheathing supported by two-by-six nailers attached over a structural steel beam. The steel beam features a cut flange with a bottom flange moment connection reference and a specific overhang geometry. Panel edge nailing is specified along the beam referencing sheet S6.04. Dimensions detail a two-foot four-and-a-half-inch segment transitioning to a five-foot canopy extension.
1 1 2 " 12 " 5'-0" 2'-4 1 2 " 1'-0" PANEL EDGE NAILING ALONG BEAM, REF. 13/S6.04 PLYWOOD SHEATHING 2x6 NAILER 3x TIMBER DECKING CUT BEAM FLANGE REF. 1/S6.03 FOR MOMENT CONNECTION 2x6 NAILER PKG-2
Members view this detail in full resolution, download the CAD files (SVG, PDF), and can adapt it in the built-in CAD editor — export DXF, DWG, or PDF.
Start membership