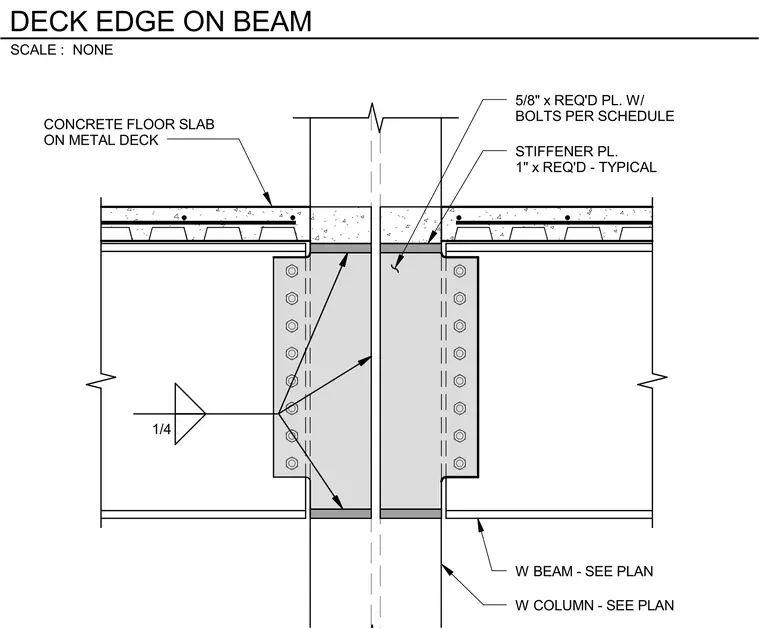
A concrete floor slab on metal deck bears over a wide flange beam, which frames into a wide flange column sized per plan. The beam connects to the column web using a five-sixteenth inch fillet weld and a five-eighth inch required plate with bolts sized per schedule. A one-inch typical stiffener plate is welded inside the column web. The assembly terminates at the building deck edge.
5/8" x REQ'D PL. W/ BOLTS PER SCHEDULE W COLUMN - SEE PLAN STIFFENER PL. 1" x REQ'D - TYPICAL W BEAM - SEE PLAN CONCRETE FLOOR SLAB ON METAL DECK 1/4 SCALE : NONE DECK EDGE ON BEAM
Members view this detail in full resolution, download the CAD files (SVG, PDF), and can adapt it in the built-in CAD editor — export DXF, DWG, or PDF.
Start membership