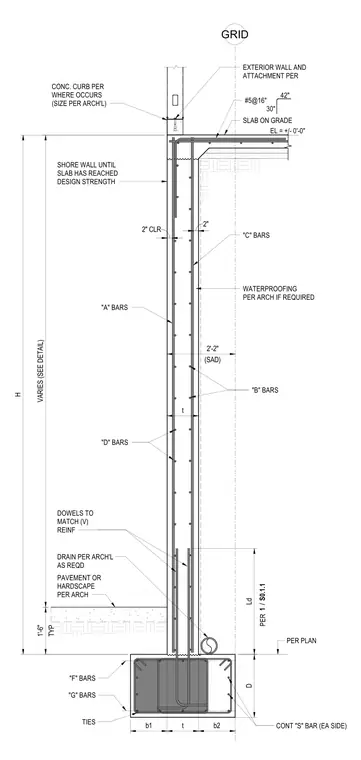
A reinforced concrete stem wall bears on a continuous concrete footing with ties and continuous S-bars on each side, extending upward to meet a slab on grade and an optional concrete curb. Vertical reinforcing bars labeled A, B, C, and D are spaced within the wall assembly, maintaining a specified concrete clearance and anchoring into the foundation dowels per the structural plan. Waterproofing is applied as required by architectural specifications, and drainage is provided at the footing level alongside exterior hardscape paving. The wall requires shoring until the adjacent slab reaches its design strength.
WATERPROOFING PER ARCH IF REQUIRED SHORE WALL UNTIL SLAB HAS REACHED DESIGN STRENGTH SLAB ON GRADE 42" 30" #5@16" CONC. CURB PER WHERE OCCURS (SIZE PER ARCH'L) H EL = +/- 0'-0" "F" BARS TYP 1'-6" 2" CLR 2" PAVEMENT OR HARDSCAPE PER ARCH Ld PER VARIES (SEE DETAIL) PER PLAN TIES CONT "S" BAR (EA SIDE) DRAIN PER ARCH'L AS REQD EXTERIOR WALL AND ATTACHMENT PER (SAD) 2'-2" GRID "G" BARS b1 t b2 / 1 S0.1.1 DOWELS TO MATCH (V) REINF "D" BARS "A" BARS t "B" BARS "C" BARS D
Members view this detail in full resolution, download the CAD files (SVG, PDF), and can adapt it in the built-in CAD editor — export DXF, DWG, or PDF.
Start membership