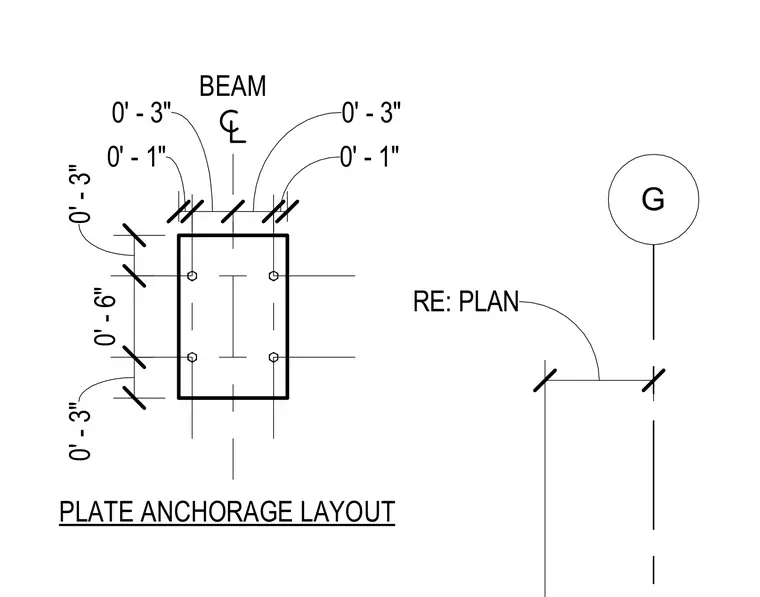
An embedded steel plate layout is dimensioned relative to the beam centerline with anchor bolts placed symmetrically. Edge distances and spacing dimensions of zero feet one inch, zero feet three inches, and zero feet six inches locate the anchor bolts and plate edges. A reference note points to the plan layout for further coordination.
G RE: PLAN PLATE ANCHORAGE LAYOUT BEAM 0' - 1" 0' - 3" 0' - 3" 0' - 1" 0' - 3" 0' - 6" 0' - 3"
Members view this detail in full resolution, download the CAD files (SVG, PDF), and can adapt it in the built-in CAD editor — export DXF, DWG, or PDF.
Start membership