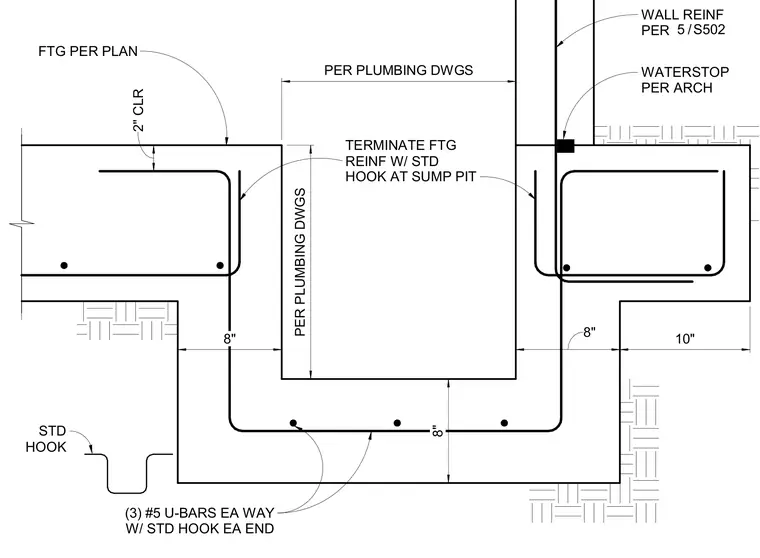
A reinforced concrete sump pit is recessed within a foundation footing. Three number five U-bars run each way with standard hooks at each end along the base and sides. Footing reinforcement terminates with standard hooks at the sump pit, and wall reinforcement extends up with two inches of clearance per plumbing drawings. A waterstop is positioned at the base of the wall per architectural drawings.
2" CLR PER PLUMBING DWGS PER PLUMBING DWGS 8" 8" 8" WALL REINF PER TERMINATE FTG REINF W/ STD HOOK AT SUMP PIT FTG PER PLAN (3) #5 U-BARS EA WAY W/ STD HOOK EA END / 5 S502 WATERSTOP PER ARCH 10" STD HOOK
Members view this detail in full resolution, download the CAD files (SVG, PDF), and can adapt it in the built-in CAD editor — export DXF, DWG, or PDF.
Start membership