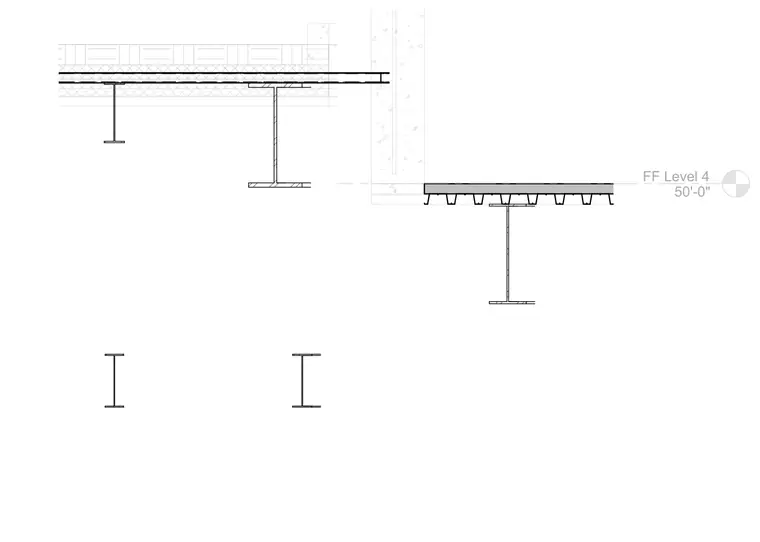
Structural steel framing arrangement and floor level transitions adjacent to a concrete wall at an atrium. The assembly includes wide-flange steel beams supporting composite metal deck floors at varying elevations, with finished floor Level 4 set at 50'-0". The concrete wall acts as a vertical divider between the stepped floor plates.
Members view this detail in full resolution, download the CAD files (SVG, PDF), and can adapt it in the built-in CAD editor — export DXF, DWG, or PDF.
Start membership