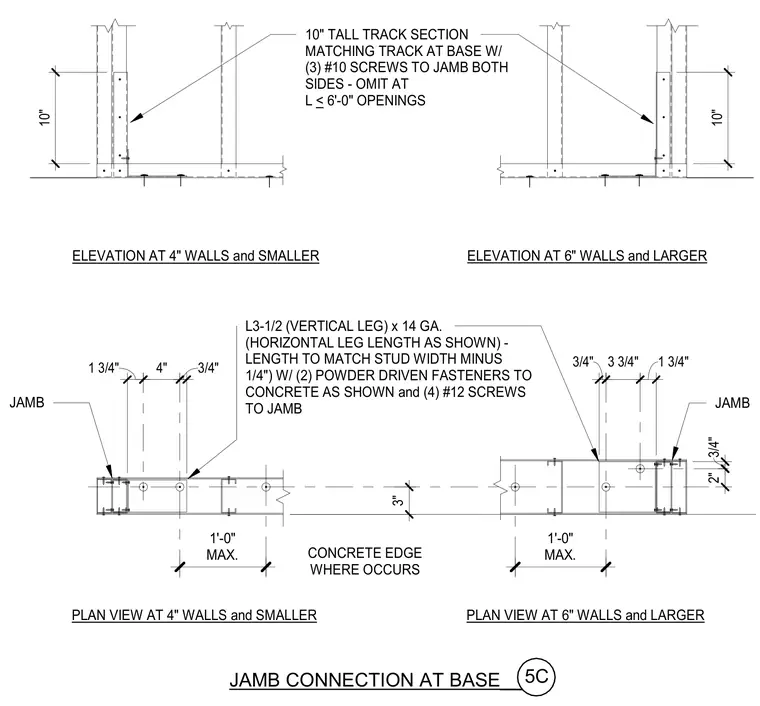
The jamb connects to the concrete base using a fourteen-gauge angle fastened with two powder-driven fasteners to the concrete and four number twelve screws to the jamb. A ten-inch tall track section matches the track at the base and secures to the jamb on both sides with three number ten screws, omitted at openings less than six feet in length.
10" 10" 10" TALL TRACK SECTION MATCHING TRACK AT BASE W/ (3) #10 SCREWS TO JAMB BOTH SIDES - OMIT AT L < 6'-0" OPENINGS ELEVATION AT 4" WALLS and SMALLER ELEVATION AT 6" WALLS and LARGER 1 3/4" 4" 3/4" 3" 3 3/4" 3/4" 1 3/4" 2" 3/4" JAMB L3-1/2 (VERTICAL LEG) x 14 GA. (HORIZONTAL LEG LENGTH AS SHOWN) - LENGTH TO MATCH STUD WIDTH MINUS 1/4") W/ (2) POWDER DRIVEN FASTENERS TO CONCRETE AS SHOWN and (4) #12 SCREWS TO JAMB JAMB 1'-0" MAX. CONCRETE EDGE WHERE OCCURS PLAN VIEW AT 4" WALLS and SMALLER PLAN VIEW AT 6" WALLS and LARGER JAMB CONNECTION AT BASE__ 5C 1'-0" MAX.
Members view this detail in full resolution, download the CAD files (SVG, PDF), and can adapt it in the built-in CAD editor — export DXF, DWG, or PDF.
Start membership