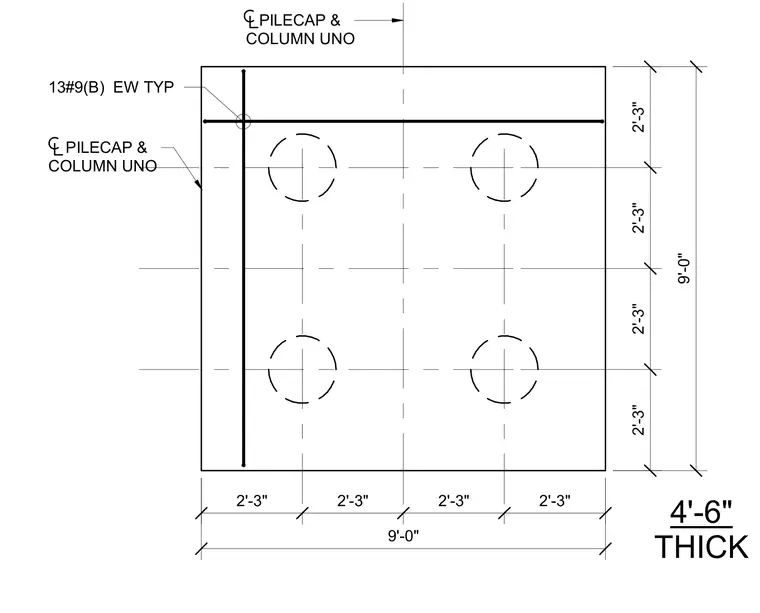
This structural plan details a four-pile concrete pile cap measuring nine feet square by four feet six inches thick. The bottom reinforcing mat consists of number nine bars running each way typically, spaced symmetrically across the cap. Centerline grid intersections align with the column and pile locations as noted.
4'-6" THICK PILECAP & COLUMN UNO 13#9(B) EW TYP PILECAP & COLUMN UNO 2'-3" 2'-3" 2'-3" 2'-3" 9'-0" 2'-3" 2'-3" 2'-3" 2'-3" 9'-0"
Members view this detail in full resolution, download the CAD files (SVG, PDF), and can adapt it in the built-in CAD editor — export DXF, DWG, or PDF.
Start membership