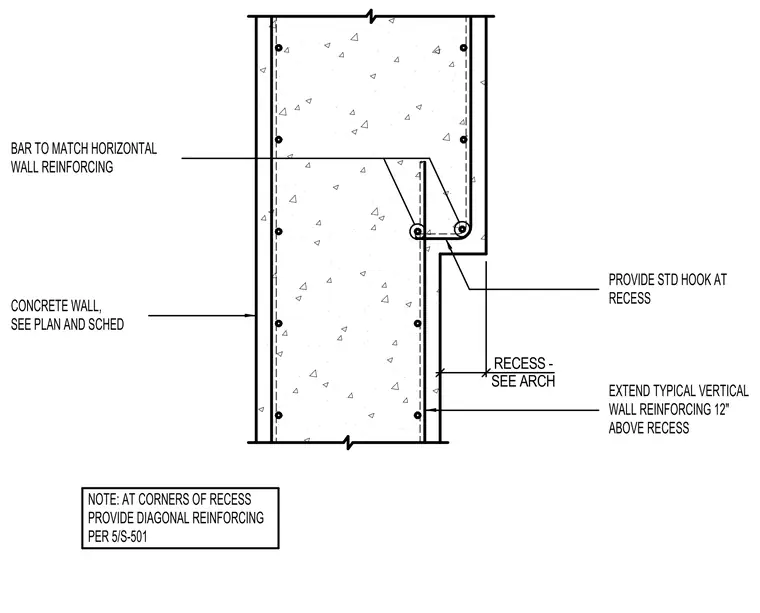
An architectural recess formed into a reinforced concrete wall has reinforcing sizing and placement coordinated per architectural drawings and structural schedules. A matching horizontal reinforcing bar and standard hooks are provided at the recess, with diagonal reinforcing installed at the recess corners per detail 5/S-501. Typical vertical wall reinforcing extends twelve inches above the recess to maintain structural continuity.
RECESS - SEE ARCH BAR TO MATCH HORIZONTAL WALL REINFORCING CONCRETE WALL, SEE PLAN AND SCHED NOTE: AT CORNERS OF RECESS PROVIDE DIAGONAL REINFORCING PER 5/S-501 PROVIDE STD HOOK AT RECESS EXTEND TYPICAL VERTICAL WALL REINFORCING 12" ABOVE RECESS
Members view this detail in full resolution, download the CAD files (SVG, PDF), and can adapt it in the built-in CAD editor — export DXF, DWG, or PDF.
Start membership