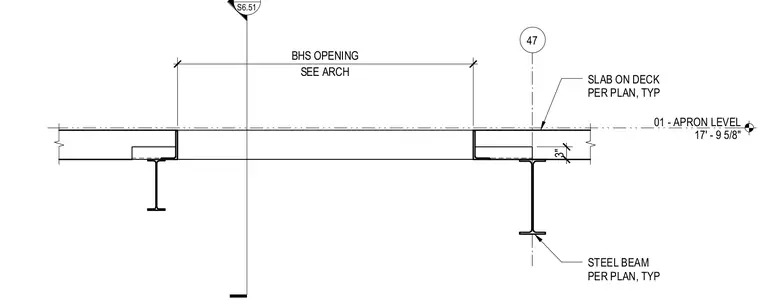
A structural floor opening framed by typical steel beams and a slab on metal deck sized per plan. The concrete slab features a stepped edge condition at the opening boundary. Level elevation is established at apron level 17 feet 9 and 5/8 inches.
01 - APRON LEVEL 17' - 9 5/8" 47 16 S6.51 SEE ARCH BHS OPENING STEEL BEAM PER PLAN, TYP SLAB ON DECK PER PLAN, TYP 3"
Members view this detail in full resolution, download the CAD files (SVG, PDF), and can adapt it in the built-in CAD editor — export DXF, DWG, or PDF.
Start membership